I’ve been getting on with the timber work, I also had some help from Harry and Carl, thanks guys, hope you’ll be back again soon. I got the principal rafters up to see what they’re going to look like and to make sure it all fits.
Tuesday, 24 January 2012
Thursday, 12 January 2012
Happy New Year
The Timber has arrived! I’ve been cracking on with cutting the post’s down to size and making the joints. It’s going to be traditional mortise and tenon jointed frame. I’m cutting all the timber and joints by hand, using just a hand saw, chisel and a drill. It’s slow work, but very satisfying when the pieces all fit together nicely.
Saturday, 17 December 2011
Day 90
What have I been doing? Well, nothing very exciting. We finally ordered the timber, after deciding to go with design A, the one with the A-frame detail.
Who would have thought it would be so difficult to get hold of some bits of wood! It should be here before Christmas, so then I can really get on with something. In the mean time I’ve been designing the rafters to go round the curved ends of the roof and generally faffing around on the computer, planning and designing!
I’ve also cut out the ply wood for the base plate, that’s the bit the bales will sit on.
Wednesday, 30 November 2011
I'll huff and i'll puff and i'll blow your house down
What button do you press to stop the wind blowing so hard?
It’s getting very windy. Nature is doing its best to pull down my scaffolding and cover, but it hasn’t won yet.
I’m still working out the timber frame design with the architect and getting prices for the timber. It sounds like it may take a while to get here, so I hope that doesn’t hold things up! If you would like to help decide the design of the timber frame, you can choose from A,B or C. Please send your choice in on the back of a fifth pound note and drop it round to me.
![]() |
| A |
![]() |
| B |
![]() |
| C |
Saturday, 19 November 2011
Clearly I need help
As you can see I’m very happy that the design was finished AFTER I started building, meaning I’ve had to knock down some of the brick work, re-dig the foundation in the correct place and put the bricks back in there new improved position. This is all so the doors and entrance work properly and don’t fall down, it will also prevent any heat loss.
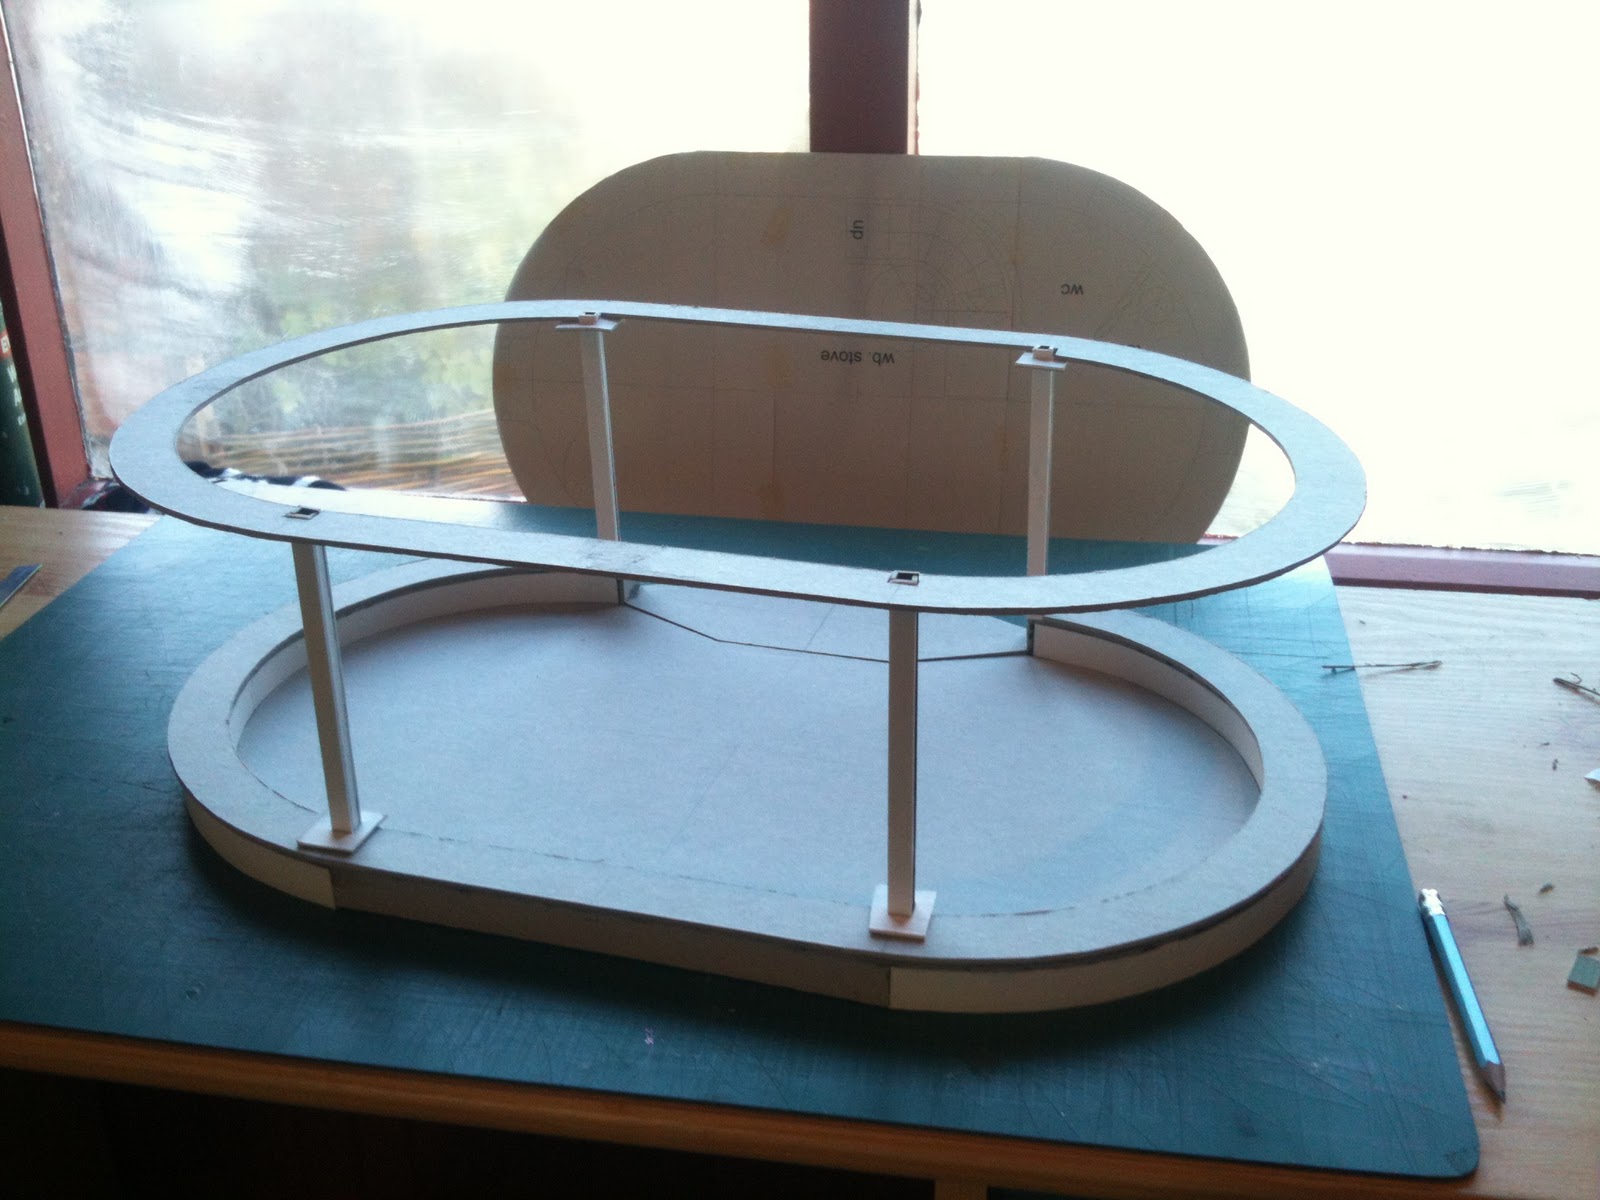
Apart from this minor set-back, I’ve finished most of the brick work and put in the foam glass insulation blocks. I’m working on a model to help with the construction of the timber frame, because after meetings with the structural engineer and architect it’s all still quite confusing.
If you’re interested in helping me out, I could do with some company on these cold winter days, please get in contact. Also, if you’re just interested in having a look round to see what’s going on, then give me a call.
Email - strawmanbuild@hotmail.co.uk
Subscribe to:
Posts (Atom)